Property photo 1
Property photo 2
Property photo 3
Property photo 4
Property photo 5
2 Beds
2 Baths
1,114 sqft

$745,000

13448 Verona, TUSTIN CA, 92782

Price per sqft$668.76
Built in1991
Property size1,114 sqft
Property typeCondominium

Overview

Active

Listed Oct 26, 2026

Updated 1h ago

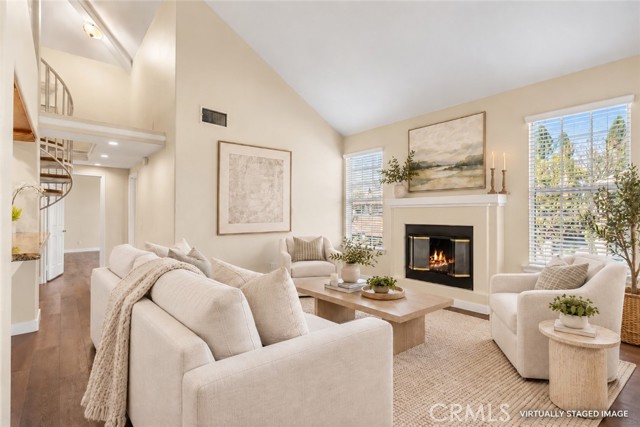
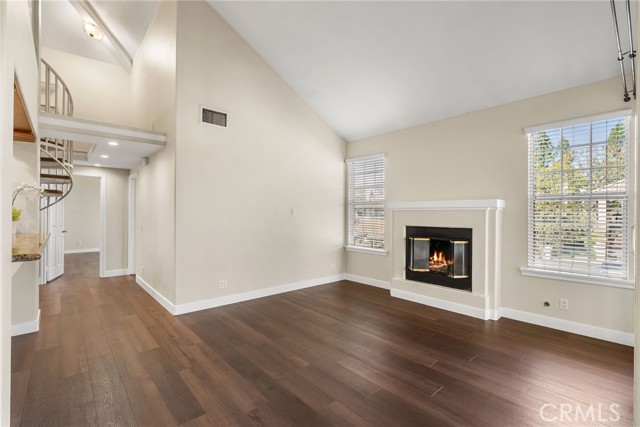
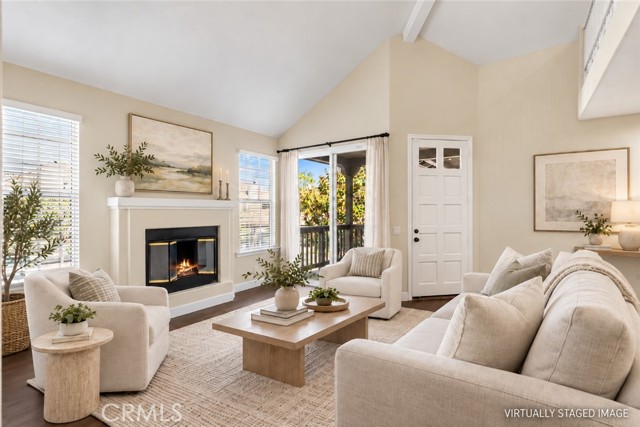
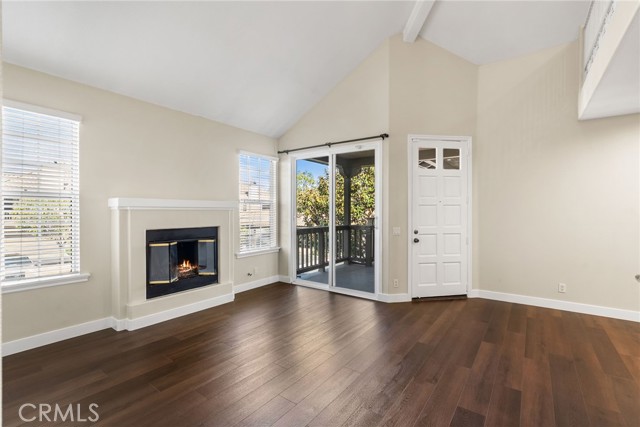
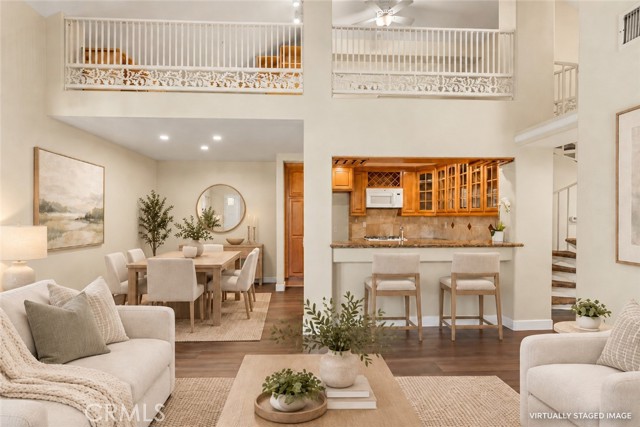
Enjoy the best of Tustin Ranch living in this beautifully refreshed upstairs home in the desirable Arcada community! Offering 2 bedrooms, 2 bathrooms, a spacious loft, and 1,114 square feet of living space, this home also includes the added convenience of a one-car garage located directly below the unit plus a carport. Step inside to discover soaring ceilings in the main living areas, creating a wonderful sense of space and an open, airy feel. Fresh interior paint, vinyl plank flooring , and updated lighting throughout give the home a fresh, inviting look. The living room features a cozy fireplace, while a patio at the front entrance provides a lovely outdoor space to enjoy your morning coffee or relax at the end of the day. The kitchen opens to the adjacent dining and living areas, creating a comfortable setting for everyday living and entertaining. Both bedrooms and bathrooms are conveniently located on the main level, while the upstairs loft provides flexible space for a home office, media room, or additional living area. Interior laundry adds to the home's everyday convenience. Residents of Arcada enjoy a community pool and BBQ area, all within a well-established Tustin Ranch neighborhood. One of the home's biggest advantages is its location, just minutes from The Market Place, offering a fantastic variety of shopping, restaurants, entertainment, and everyday conveniences. Nearby parks, walking and biking trails, Tustin Ranch Golf Club, highly regarded schools, and easy access to the 5 freeway make this an especially appealing place to call home. Whether you're looking for your first home, downsizing, or simply hoping to enjoy the convenience of Tustin Ranch living, this is a wonderful opportunity to make it your own!

$4,957/mo

Est. mortgage payment based on a $745,000 home price.

All estimates are provided by Luxury Presence for informational purposes only. Actual amounts may vary.

Additional information

MLS® ID
PW26233335MR

Interior Features

Bedrooms
2
Bathrooms
2
Fireplace
Yes
Cooling
Yes
Heating
Yes
Basement
No

Other Property Details

Association Fee Frequency
Monthly
Garage
Yes

Listed by Dean O'Dell with Seven Gables Real Estate
Listing Contact: 714-665-7107 

Based on information from The MLSTM / Combined LA/Westside Multiple Listing Service, Inc. IDX information is provided exclusively for consumers' personal, non-commercial use, it may not be used for any purpose other than to identify prospective properties consumers may be interested in purchasing. All information is deemed reliable but not guaranteed and should be independently reviewed and verified. Property locations as displayed on any map are best approximations only and exact locations should be independently verified. All properties are subject to prior sale, change or withdrawal, and may or may not be listed by the office/agent presenting the information. Neither listing broker(s) nor Arnez, Edward Ramon | CA DRE #01925912 shall be responsible for any typographical errors, misinformation, misprints and shall be held totally harmless. 

©2026 Combined L.A./Westside MLS. All rights reserved.

Data last updated 10/31/2026

.     

Powered by Luxury Presence
